

Tailored Modern with Pattern (Medium) Bathroom Design Plan
$497.00
Tailored Modern with Pattern is bold yet classic.
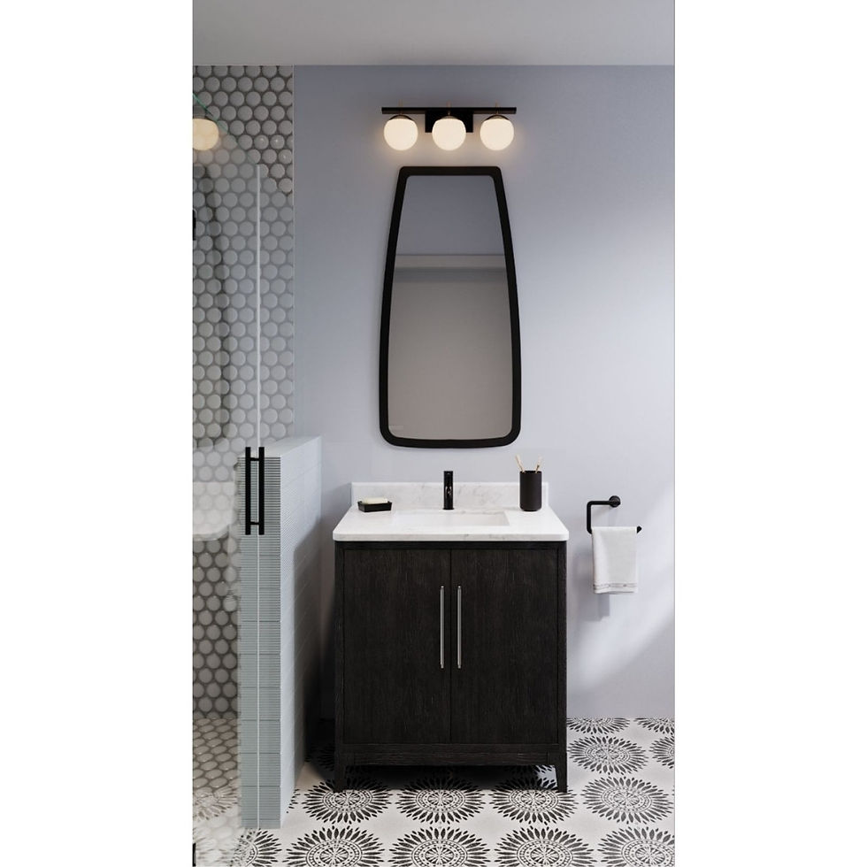
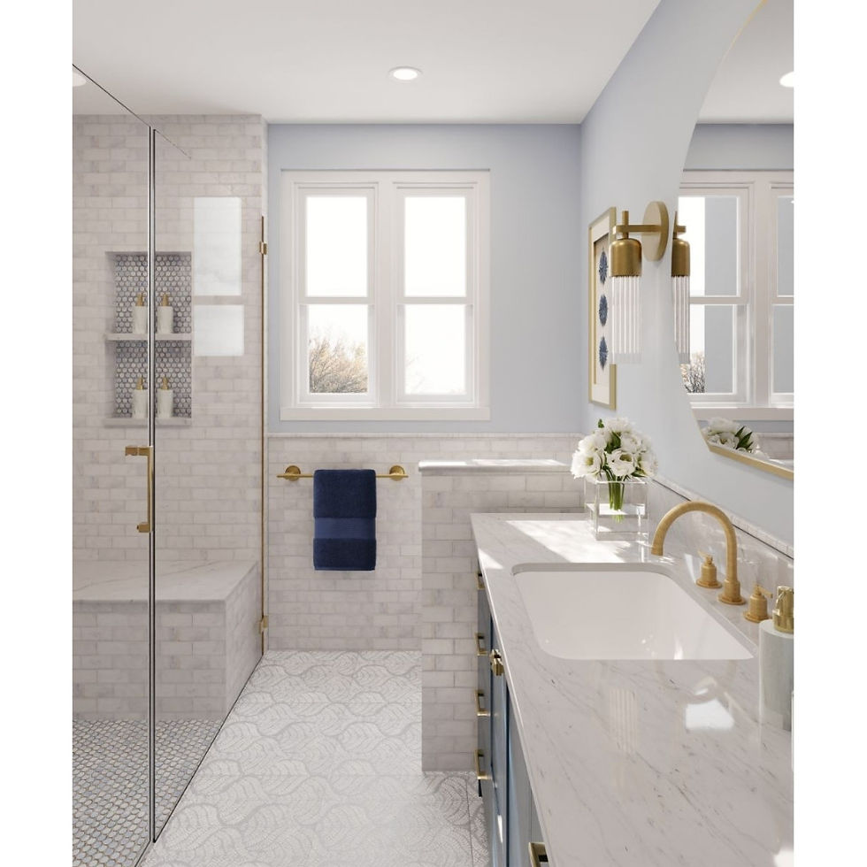
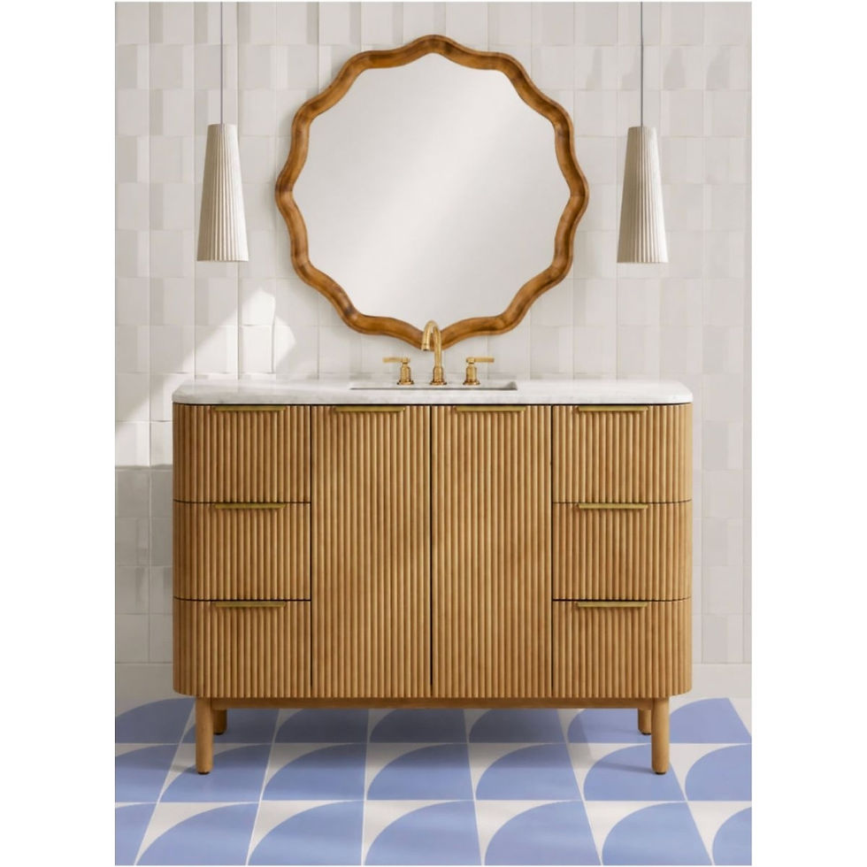
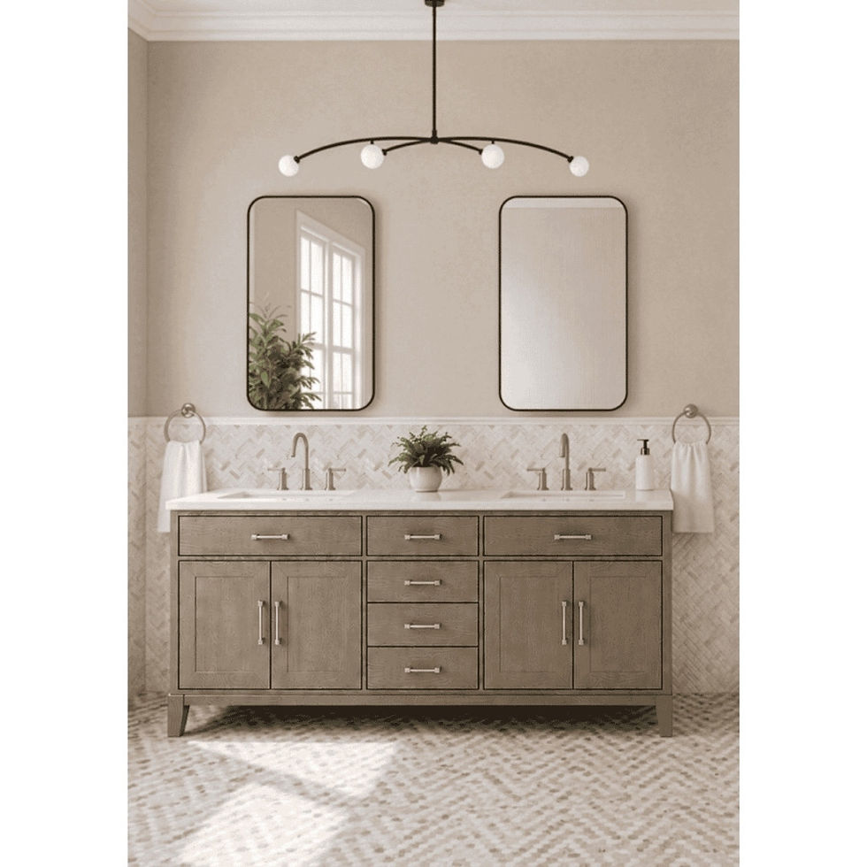
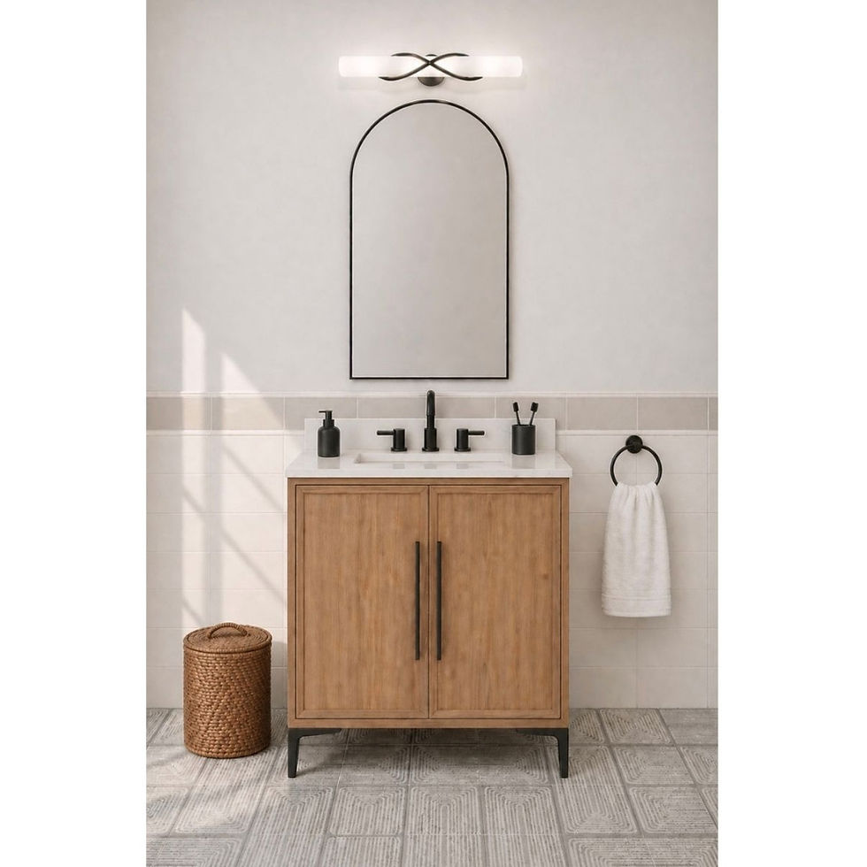
This design features a solid charcoal wood vanity with a brass hardware accent and quartz top. Against it is a soft grey-blue wall tile and a sunflower-pattern ceramic floor tile. Graphic, but not aggressive.
The shower uses an oversized azure blue fluted subway tile running horizontally - a subtle shine and a sophisticated contrast against the matte floor pattern. A sculptural black mirror and brass-and-black globe light bring the room to a finish.
For comparison: a full-service designer charges $3,000-$8,000 in design fees to coordinate a palette with this level of contrast and pattern.
Designed by Ellyn Murphy, NYC interior designer. (The contrast between the dark charcoal vanity and the soft azure blue tile is one of the most interesting material combinations in the collection, in my opinion.)
Features
Solid charcoal wood vanity with brass hardware accent and quartz top
Sunflower-pattern ceramic floor tile
Walk-in shower with oversized azure blue fluted subway tile and penny tile floor
Matte black plumbing throughout
Sculptural black mirror and brass-and-black globe light fixture
Best For: Master or guest bath, buyers who want personality without going maximalist
Vanity Size: 48"
Recommended Space Size: Min. 55 sq ft (8'×7') • Vanity wall needs 54" min of clear width
Tile: Starting from $10.00 sq/ft
Estimated Materials Budget: $5,500 - $8,000
What's Included
A Prefixe Design plan gives you a professionally curated bathroom design, direct product sourcing, and renovation guidance delivered as a digital download (PDF).
You purchase each product directly from the retailer using the links provided, giving you control over ordering, delivery, and returns.
Every plan includes:
30-minute review call with Ellyn to discuss how the plan applies to your bathroom and answer your questions
Direct purchase links for the vanity, mirror, lighting, floor and shower tile, paint, sink faucet, shower system, bath hardware, toilet, and accessories
Finish, grout, and color coordination notes
Vanity measurement and layout reference guide to help determine whether the design fits your space
Product sampling guidance for reviewing tile, grout, paint, and finishes in your bathroom before ordering
Contractor verification and installation notes covering existing conditions, clearances, product suitability, compatibility, and manufacturer requirements
The 60+ Point Bathroom Renovation Checklist covering eight renovation phases, from budgeting and contractor planning through ordering and final pre-construction checks
Out-of-stock product support: Ellyn will provide a comparable alternative if something is no longer available
Love Your Design Guarantee: complimentary plan swap if another Prefixe Design plan is a better fit
Delivery, Refund, and Out-of-Stock Policy
Delivery: Your plan is delivered as an instant-access digital PDF immediately after checkout. A copy is also sent to your email.
Refunds: Because plans are instant-access digital downloads, all sales are final once delivered. If you have questions before purchasing, email us at hello@prefixedesign.com - we're happy to help you find the right plan.
Love Your Design Guarantee: We stand behind the quality and craftsmanship of our design plans, and our end-goal is to help you build a bathroom you absolutely love. Because our digital products are delivered instantly upon purchase, we do not offer refunds. However, we believe you should never feel stuck with a design that doesn’t feel right for your home.
If you download your plan and realize the style, materials, or aesthetic aren't the perfect fit for your space, we will happily coordinate a one-time, free plan swap for any other design in our shop. Email us at hello@prefixedesign.com with your order details and we'll help.
Out-of-stock guarantee: If any product in your plan becomes unavailable, email us at hello@prefixedesign.com and we'll provide a comparable designer-approved alternative within 1-2 business days.
How Do I Know This Plan Is Right for Me?
Measurement fit, this plan works if:
Your bathroom is at least 55 sq ft (8'×7')
Your vanity wall has at least 54" of clear width
Your shower has a standard walk-in configuration
Your ceiling height is 8' or taller
Style fit, this plan works if:
Want a bathroom with personality and don't mind graphic pattern, a dark vanity, and bold contrast - without looking maximalist
Love the combination of charcoal wood and soft blue tile for a moody, but not dark, look and feel
Prefer matte black hardware with brass accents instead of using one finish only
Not sure which design plan fits best? Compare by room size, vanity size, style, and palette → to find the right choice for your specific bathroom.
Still unsure? Email us → your measurements and we'll help you choose.
Before You Buy
A few things to confirm before purchasing:
You want every bathroom selection coordinated for you
You have or are working with a contractor for installation
You're ready to order materials within 30-60 days (some products have lead times)
You've measured your space and confirmed dimensions with your contractor
Always work closely with your contractor to double-check quantities, materials, fit, and installation feasibility before ordering.
What's Not Included
To set clear expectations, this plan does not include:
Custom layout adjustments for your specific bathroom dimensions
Installation services or contractor referrals
Direct purchasing of materials - you order through the linked suppliers yourself
Permits, licenses, or local code compliance - your contractor handles these
For custom project inquiries, please email hello@prefixedesign.com
How Tile Quantities Are Calculated
Every tile estimate starts with a simple formula; the difference is in how accurately it's applied. Use this method to estimate your tile needs with confidence (and avoid the most common renovation mistake: under-ordering).
1. Calculate each area
Walls: Width × Height
Floors: Length × Width
2. Add all tiled surfaces together - shower walls, bathroom floor, accent or niche areas.
3. Add overage to account for cuts, layout, and breakage:
10% for standard layouts
15% for the sunflower patterned ceramic floor tile
4. Estimate material cost - multiply your total tile quantity by the price per square foot.
Why this matters: most homeowners underestimate tile quantities which leads to delays, mismatched dye lots, and rushed reorders. This method helps you avoid all three from the start. Always confirm final quantities with your contractor before ordering.
Questions and Answers
Can I use this plan with my contractor? Yes, that's exactly what it's built for. The plan includes supplier contacts, installation notes, and finish specifications so your contractor has everything they need to price and execute the work without the back-and-forth.
What if I want to swap a product or use something I already own? Completely fine. Think of the plan as the foundation , the finish and grout coordination notes will help you make swaps that stay true to the design direction.
What's your refund policy? All sales are final. See the Delivery, Refunds and Out-of-Stock Policy tab above for full details.