

Prefixe Design Plans: An Easier Way to Renovate Your Bathroom

Updated: Aug 14
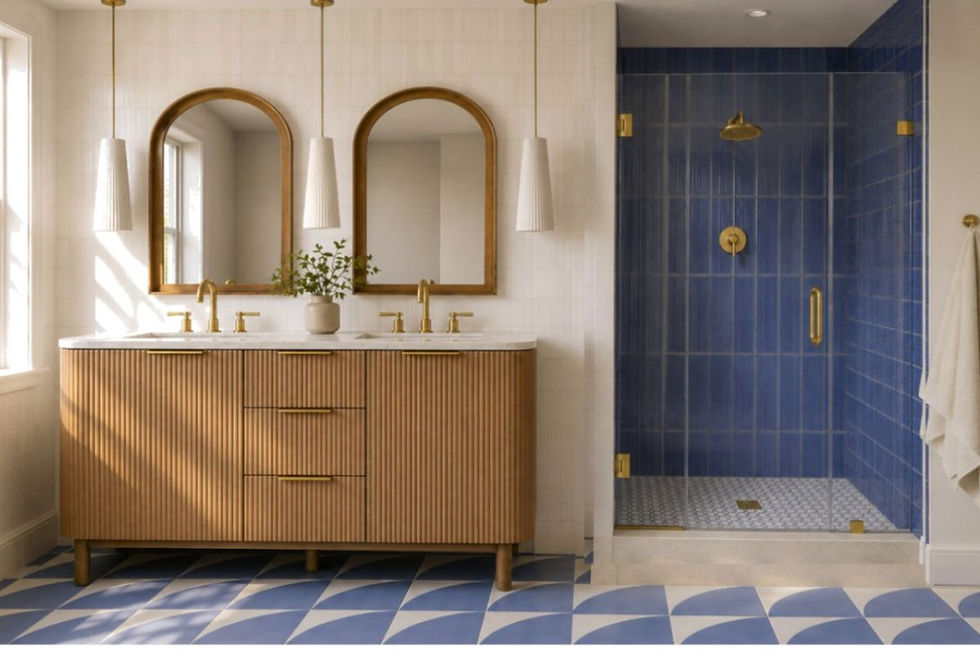
If you've ever renovated a bathroom before, you know how stressful, expensive, and time-consuming it can be.
Many people go with hiring an interior designer to help, which can cost $4,500-$8,500 just for their expertise. Doesn't include the products, tile, and materials you still have to buy.
Some look to contractors for design help. While they're crucial for execution, most are there to do just that - build. Not to help guide design direction.
This can lead to a lot of costly mistakes if you're not clear and confident in what you want. Even for things you'd think is obvious, like making sure tiles are aligned and even, you have to say directly. You'd be surprised how much this happens!
Without hiring help, knowing what you want, what to buy, how much to buy, and if it all looks good together in the end is where many renovations go wrong and why they get so expensive.
That's why I created bathroom design plans - to make it more accessible for homeowners to get a professionally-designed bathroom at a fraction of the cost.
What is a bathroom design plan?

A bathroom design plan is a complete roadmap for your bathroom renovation.
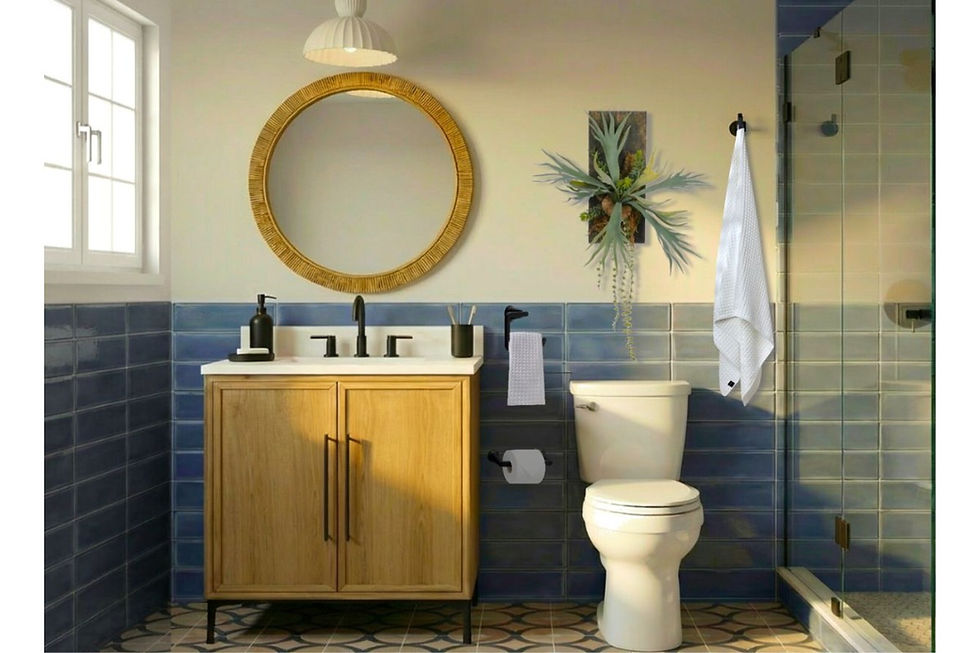
Every fixture, furniture, and finish is already selected for you by interior designer, Ellyn Murphy, who has 15+ years of renovation and design experience, based in New York.

Ellyn chooses the vanity, mirror, lighting, wall and floor tile, plumbing fixtures, hardware, wall paint, toilet, and accessories.
You don't need to cross your fingers hoping everything you picked out individually works well when put together.
Overall, you're getting a professionally-designed bathroom, along with the guidance on how to execute it with your contractor. Two in one.
These plans ultimately expedite the renovation process, remove back-and-forth since every decision is already made, and are cost-efficient.
Why homeowners love design plans
Bathrooms are one of the most common and overwhelming renovations in the house.
When you're choosing tile, plumbing, lighting, vanities, and finishes, it's very easy to rush decisions you can't go back on - or that costs you thousands (remember the tile example I mentioned before?).
A design plan lays out all the details upfront, protecting your:
Budget, because won't need to buy materials twice.
Timeline, because fewer decisions get made mid-construction.
High-quality look, because pieces have been chosen to work well together by a professional designer.
What's included in a design plan?
View a sample:

Each plan includes pre-selected products, materials, and fixtures with specifications, and direct links for sourcing:
Vanity selection, including size, finish, and visual reference with a direct product link
Lighting fixtures, decorative and functional
Mirror selection, with style and scale coordinated to the overall design
Plumbing fixtures: sink, faucet, shower fixtures, and other key fittings
Hardware selections to match the design
Tile selections for the floor and wall (including shower)
Paint color(s) for wall, selected to complement the tile and finishes
Key accessories to complete the space
Toilet and bathtub (where applicable)
You're also getting:
A complimentary 30-minute review call with Ellyn to talk through your design, execution plan, and details specific to your space.
Contractor-facing notes and implementation guidance to walk your build team through every decision
A Bathroom Renovation Checklist with 60+ items to keep in mind, by renovation stage: budget, contractor planning, measurements, shower vs. tub decisions, storage, lighting, ventilation, product ordering, finish coordination, and final pre-demo checks
For every plan, we provide the vanity size, recommended room dimensions, tile cost per square foot, and overall materials cost before you buy to ensure it's a good fit for you.
How a design plan compares to other options
OPTIONS | Good for guiding design? | Good for suggesting products? | Specific to your space? | Pricing |
AI Tools | Only helpful for sparking inspiration, not for final decisions | No, often pulls items out of stock / not relevant for your space | Sometimes, but it can make a lot of mistakes | Free for standard advice. Around $20+/month for advanced image creation to help visualize |
Contractor | No, not ideal | No | No - they don't guide design | Labor only which has varying cost. |
Interior Designer | Yes, excellent | Yes | Yes | $5,00-$10,000 for design. |
Bathroom Design Plans by Prefixe | Yes, excellent - still created by an interior designer | Yes | No, you choose the plan that fits best | $497 for design and execution guidance |
AI tools are great for inspiration, but not so much when making decisions that work for your space, specifically. While interior designers can bring great design to your space, you'll spend thousands of dollars working with them in addition to the product sourcing and labor expenses.
Contractors build, they are not experts in design. Most will install what you hand them regardless of it looks good or not, they'll assume you did your homework.
A Prefixe bathroom design plan not only gives you a professionally-designed bathroom, but provides clear implementation guidance for the build team which is where things typically fall apart.
Who bathroom design plans are made for
Bathroom design plans are for anyone who is:
Renovating a bathroom and want it to look professionally designed
Working with a contractor, or has strong DIY skills, and wants the design handled
Aware of the look you want but can't visualize what products can create it
Looking for a designer-level bathroom without the big investment of hiring a full-service interior designer
A homeowner, first-time renovator, Airbnb host, house flipper, builder, or contractor who wants everyone aligned before work begins
It's not the right fit if you:
Have unusual architectural constraints, or want a design built specifically around your exact floor plan. This is where we'd recommend a custom engagement
Aren't renovating yet and are still gathering ideas. The blog is a great starting point
Our plans are built around different styles that work across a range of spaces, which is why a designer-level look is possible at $497.
How do I know a design plan will work for my bathroom?
Here's how to determine if a plan works for your specific space:
Start with your vanity wall.
Each plan is designed around specific vanity size(s), which you'll see listed on that plan's page.
Measure your vanity first, or the area you want to place it - this is your baseline.
If your vanity/area matches one of the plan's sizes, you're in the clear here
For a full walkthrough on measuring, read our guide on bathroom vanity sizes
Measure the rest of your space
This includes your room size, ceiling height, shower and/or tub area, door swing, and plumbing.
Confirm fit against the Plan Comparison Chart
We created a table that lets you quickly compare the minimum room size, vanity size, materials budget, style, and more for every plan.
If you're between a few plans and want to confirm with an expert which is best for your space, specifically, email your measurements to hello@prefixedesign.com and Ellyn will help you choose.
If you don't know where to start, take the quiz below and we'll recommend a plan that best fits your needs.
Explore plans by style
Coastal-Inspired Bathrooms
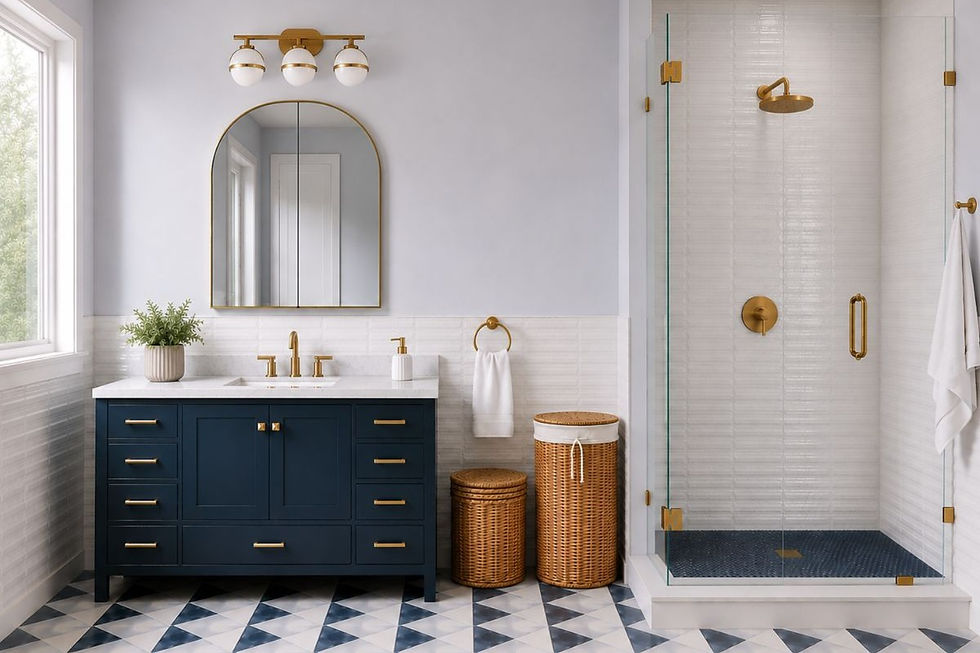
Neutral Bathrooms

Statement Bathrooms
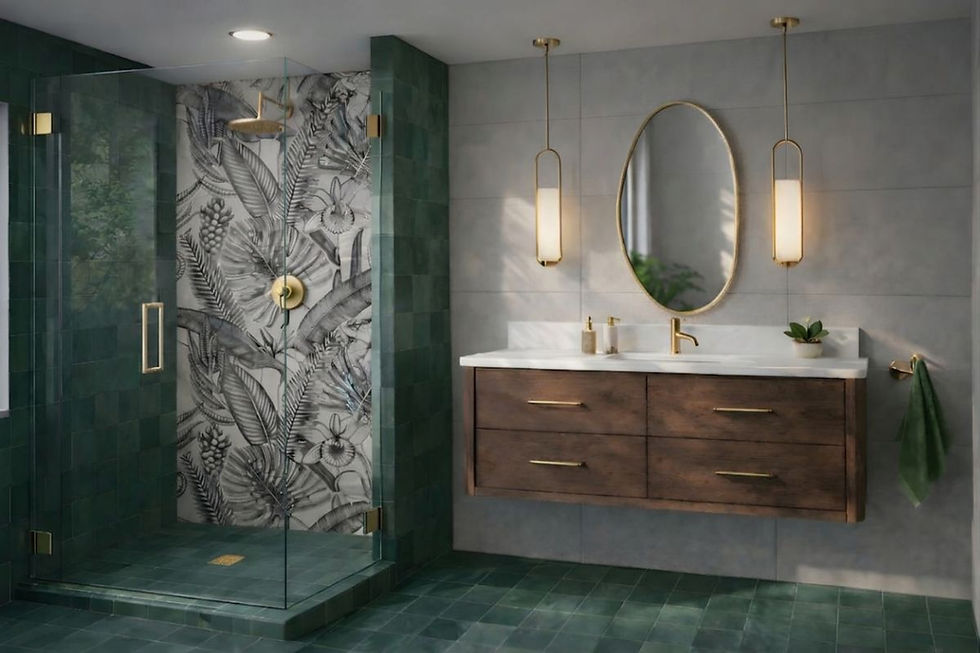
Large Bathrooms

Small Bathrooms
Overall process, step-by-step:
Measure and know your space. Each plan features products that require specific dimensions, so know yours upfront. Pay extra attention to your vanity area.
Choose your design and purchase. Browse the collection to find the one that matches your style and budget. After checkout you'll get an immediate download link and an email copy of your plan that never expires.
Order samples. See finishes, colors, and textures in-person before committing. Compare them in your own space and in different lighting (most homeowners forget this step).
Review your plan with Ellyn. Use your complimentary 30-minute call to ask questions and talk through your space in more detail.
Share the plan with your contractor or build team for execution. Contractor spec sheets and guides walk them through implementation for every fixture, tile, and finish.
Frequently asked questions
Can I customize a plan?
Plans are designed to work as a complete package, but you can also treat it a a starting framework. Feel free to swap a finish, adjust a fixture, or use your review call with Ellyn to adapt the design to your space.
What if I choose the wrong plan?
The Love Your Design Guarantee covers it. Because plans are instant digital downloads, they aren't refundable. However, if you decide a different style, material palette, or aesthetic suits your home better, email your order details and we'll provide a one-time, free plan swap for another design.
What if a product is out of stock?
Email hello@prefixedesign.com and Ellyn will recommend a comparable, designer-approved alternative within 1-2 business days.
Can I see the design before I buy?
Yes. Each plan page includes images of the full bathroom, vanity-area, and shower-area. Additionally, you'll find style descriptions, color and materials palette, and sample pages from the PDFs. Some product details and specifications are intentionally left out until purchase.
Do I need a contractor?
Most people hand the plan to a contractor, but confident DIYers can work from it directly. Contractor-facing notes are provided regardless of how you choose to build.
How is the plan delivered?
As an instant-access digital PDF immediately after checkout, with a download link on the confirmation page and by email. The link never expires.
You'll find more details on the FAQ page.


